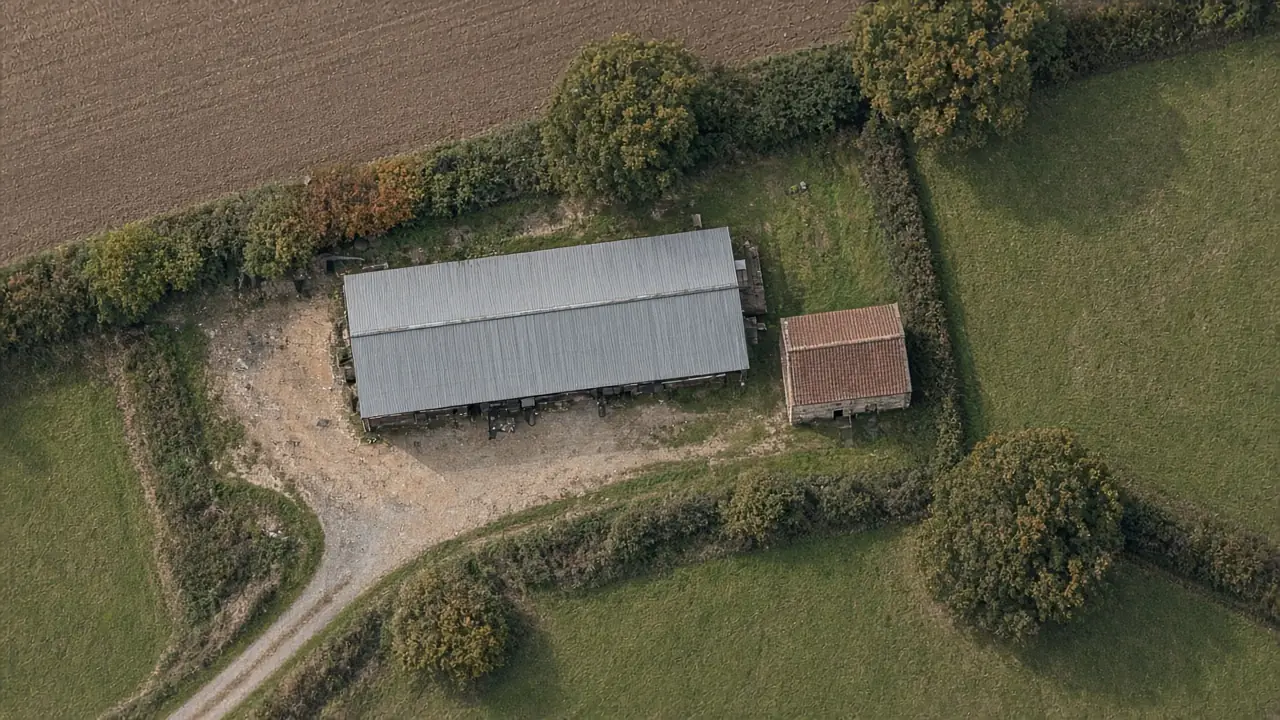
01 · FIND
Every site on one map.
Search a place or postcode, filter by type, and see what fits.
02 · CHECK
The facts, before the visit.
Score, size, settlement and stage for each site, in one place.
03 · REPORT
Drawn by architects.
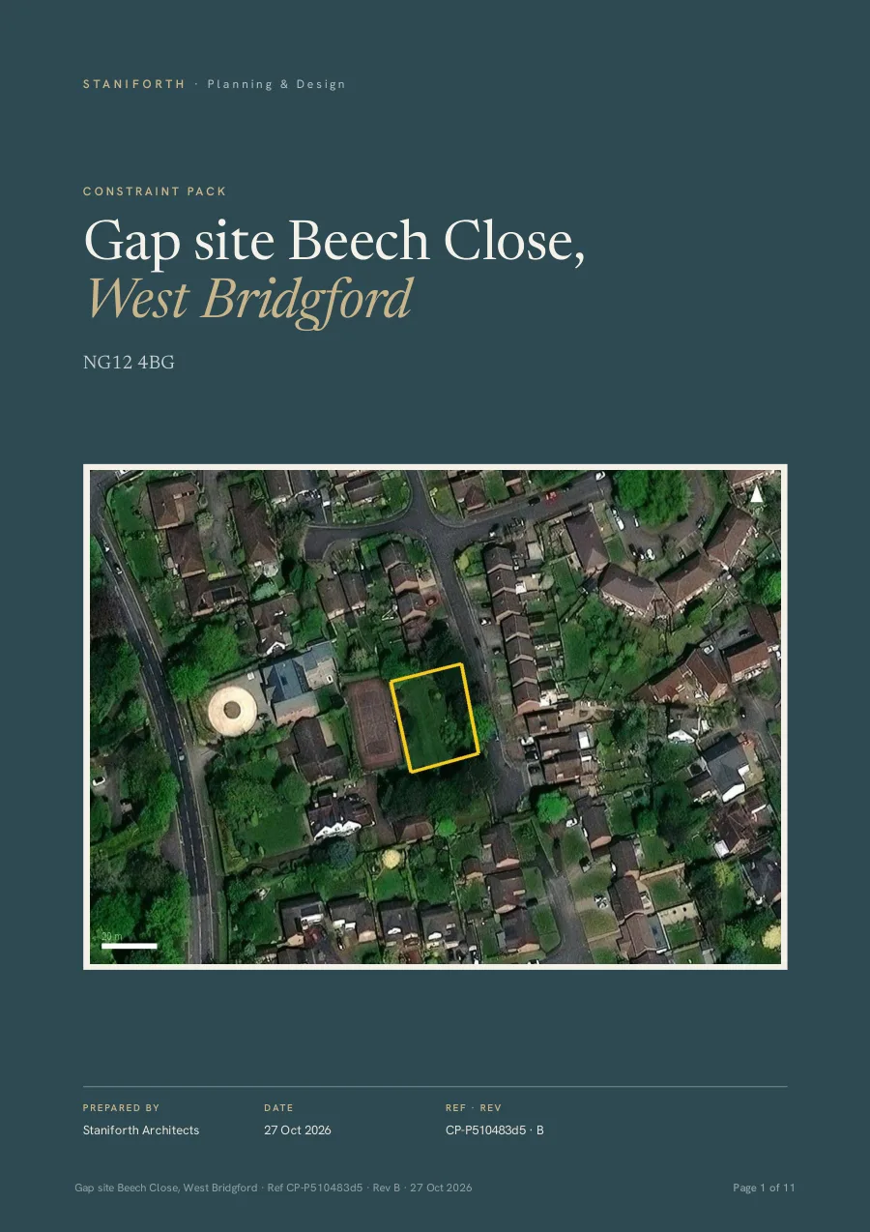
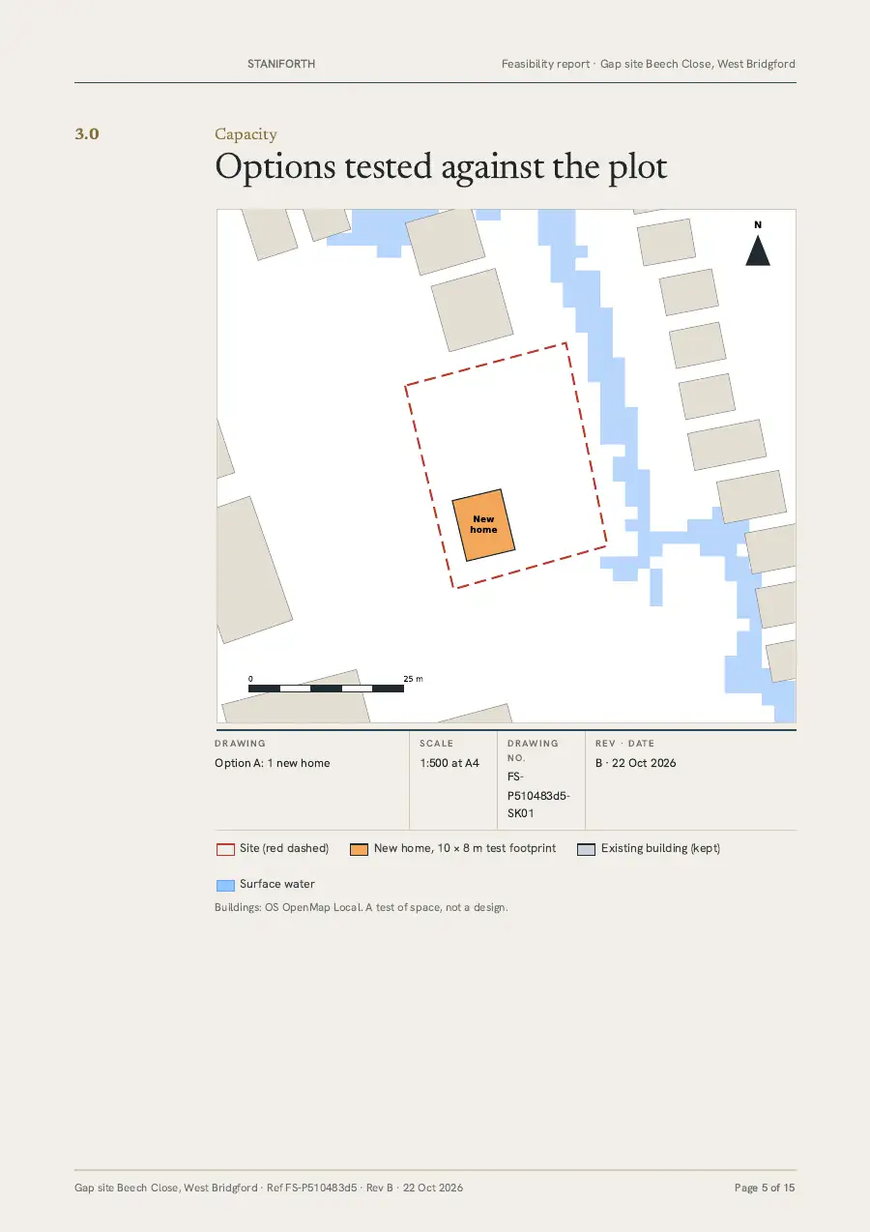
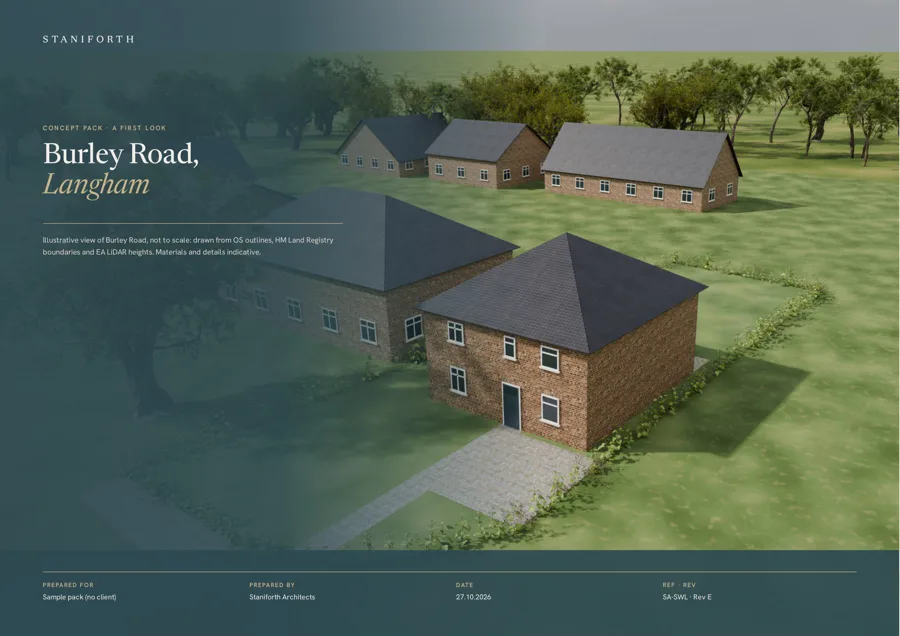
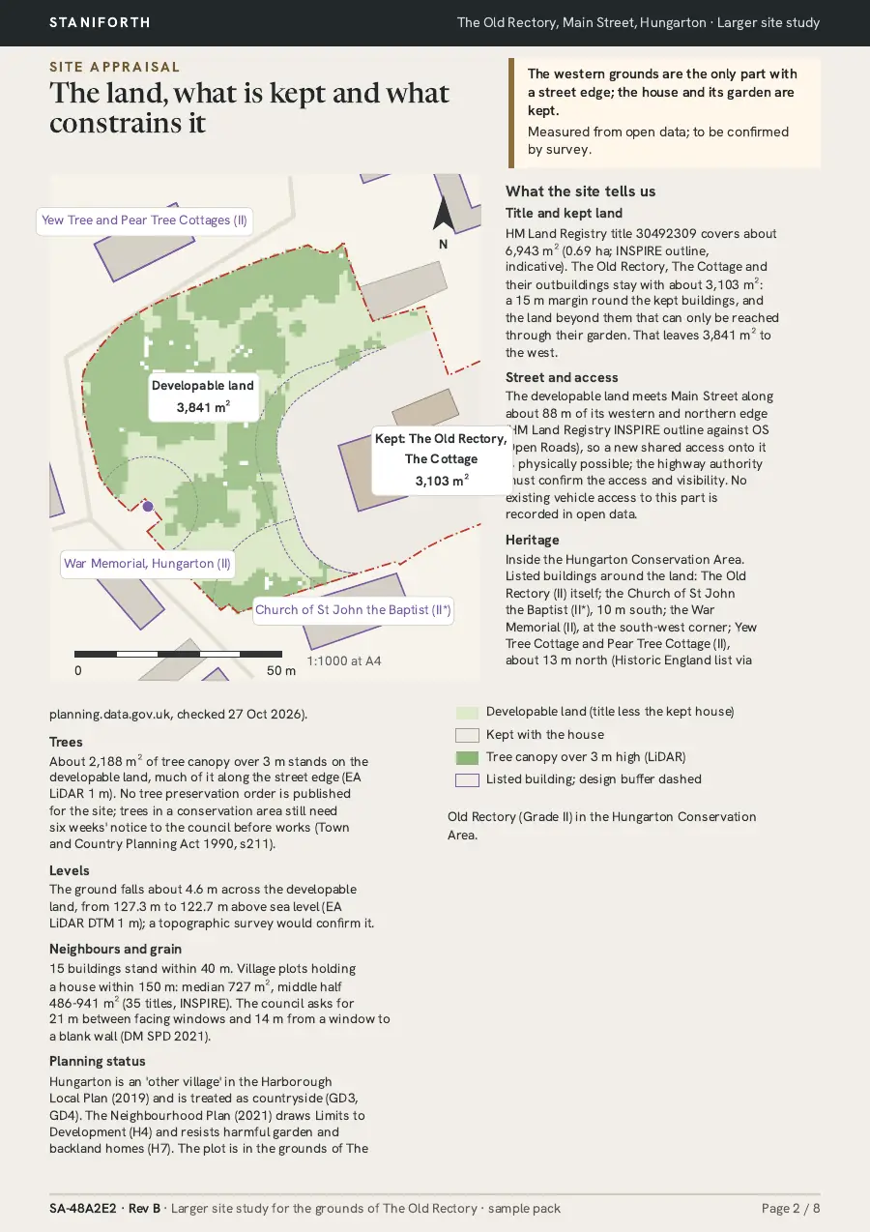
Constraint checks, feasibility, plot and concept packs, as finished PDFs.
MAP & SEARCH
Search, filter, shortlist.
- Search a place or postcode
- Filters and building types
- Roof checks: solar and asbestos
- Plots and industrial
- Saving and reports
Quarries, waste and energy sitesActive and disused quarries across Great Britain, filtered by size. Landfill, recycling and scrap sites. Possible solar and battery sites on farmland near substations, scored Pass, Weak or Drop.Every renewable project nearbySolar, wind and battery schemes from the government's national planning database (REPD), showing which are built, approved or refused.
SAMPLE REPORTS